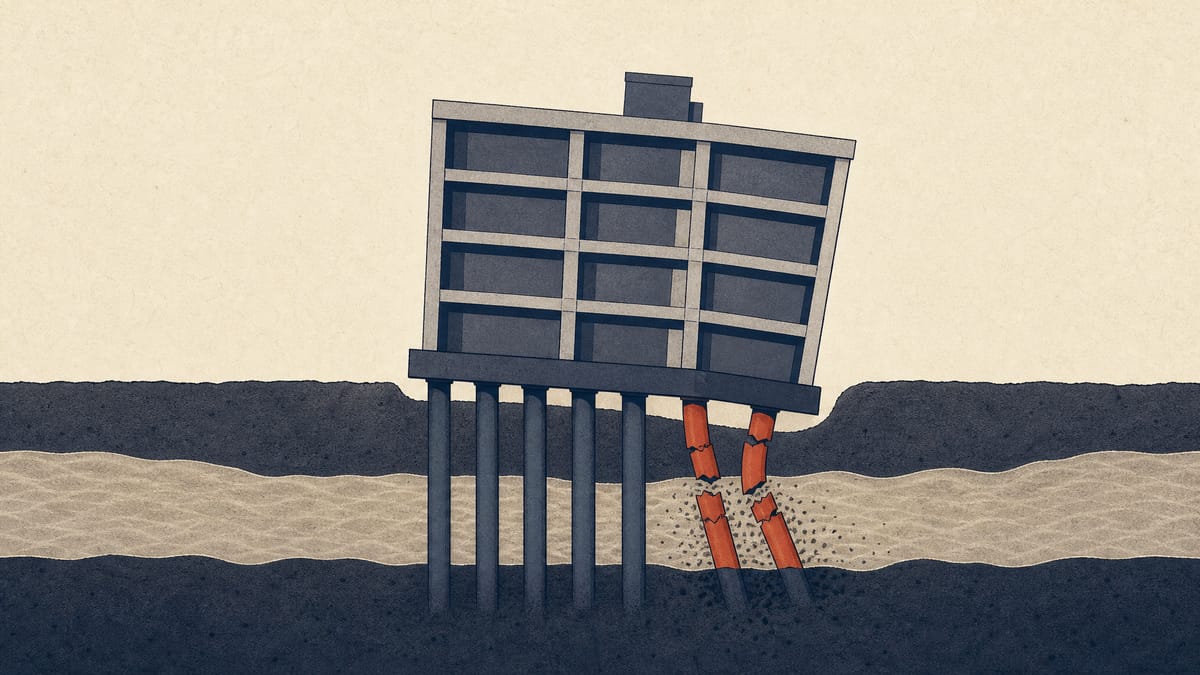
The Ministry of Land, Infrastructure, Transport and Tourism (MLIT) has put out for comment a draft guideline on verifying and retrofitting buildings with foundation piles against toppling. The consultation runs from 30 October 2026 to 9:30 on 29 November 2026. It is a voluntary comment process rather than one required under the Administrative Procedure Act, and the Housing Bureau's Building Guidance Division is the contact point.
Why the draft exists
The draft follows the final report of the committee that analysed structural damage from the 2024 Noto Peninsula earthquake, published on 23 December 2025. That report said the likelihood of toppling rises in buildings built before the current standard (MLIT Notice 1113 of 2001) when three factors coincide: piles that can easily lose bearing capacity in an earthquake, a superstructure prone to leaning to one side, and ground that cannot carry the building once the piles fail.
The draft repeats the report's caution. Toppling was a very rare outcome, and not every building built before the current standard is immediately dangerous. It adds that work on their safety is still needed.
Stage 1: screening
The first stage checks conditions that help prevent toppling. Foundation conditions come first: whether the piles were designed for earthquakes, whether they are high-toughness types such as cast-in-place, SC or steel pipe piles, and whether a basement covers the whole first floor. Only if none applies does the screen move to the superstructure, though the draft says checking it is desirable even when one does.
| Group | Condition | Draft's test |
|---|---|---|
| Foundation | Pile seismic design | Done, as shown by drawings; pre-2001 buildings without drawings treated as not done |
| Foundation | High-toughness piles | Cast-in-place, SC or steel pipe piles; otherwise PC piles presumed |
| Foundation | Basement | Covers the entire first floor |
| Superstructure | Shape | Height-to-width ratio of 2.5 or less |
| Superstructure | Column axial load sharing | Low bias; a ratio of 0.5 or below is suggested as the sign of bias |
| Superstructure | Redundant support | Three or more spans |
The draft says these conditions do not guarantee a building will not topple. They are mainly information for setting investigation priority, and the fewer that apply, the higher the toppling possibility. Missing information counts against the owner. Where drawings are absent, a building from before the 2001 notice is treated as having no seismic pile design, and piles are presumed to be precast concrete (PC) piles. Conditions that were not investigated are treated as not met.
Stage 2: verification
Buildings that fail the screen are checked in detail by one of two routes. The first confirms good ground, with bearing capacity assessed without counting on the piles. The second confirms pile performance, either through the first-stage seismic design check or a check against brittle pile failure.
On the ground route, building load is compared with short-term and ultimate bearing capacity and rated low, medium or high risk. Liquefaction is considered, with a survey depth of 20 metres and a surface acceleration of 350 gal. The draft notes that evaluation formulas for PC piles, common in existing buildings, have unclear applicability, so those cases would fall under special study. Detailed analysis such as dynamic finite-element modelling is allowed, and third-party evaluation is encouraged.
Stage 3: remediation
If verification shows a likely toppling mechanism, the draft lists measures: reinforcing pile heads, adding piles, removing upper floors to lower the height-to-width ratio, seismic retrofits that even out pile loads, ground improvement, and converting the ground floor to a structural slab. The draft says a structural floor cannot prevent pile damage, but if direct-foundation bearing capacity is secured, it is expected to be highly effective at slowing settlement and tilt should they occur.
The draft sets out methods and gives no retrofit deadline.