Kanadevia Corporation's internal investigation into a plant that builds bridges, marine structures and chimneys turned up seven distinct categories of quality misconduct, some going back as far as 1980. The company laid out the findings in an interim report to the Ministry of Land, Infrastructure, Transport and Tourism. The report was first submitted in November 2025; the version posted this week only replaces an earlier attachment that had a defect, with no change to the substance of what was disclosed.
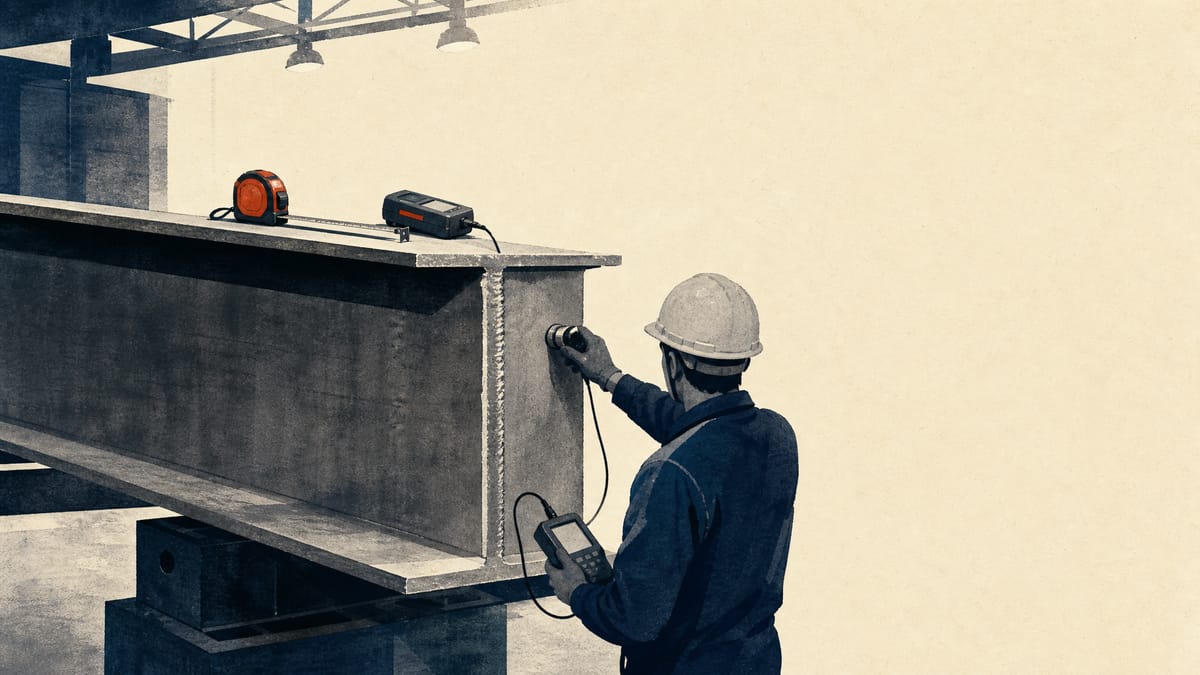
The most consequential item involves welding. Workers without the JIS certification required under Japan's road-bridge specifications handled welds on 175 projects between August 2013 and January 2025. Paperwork alone could not confirm that 173 of those jobs had no quality problem, so Kanadevia brought in inspectors with no capital ties to the company to examine the welds visually at each production stage, using scanning equipment such as Wiki-Scan on unpainted blocks and comparison against reference test pieces on painted blocks and structures awaiting delivery. The company says those checks found no meaningful difference between welds made by certified and uncertified workers.
Six other practices ran alongside it. Inspectors falsified ultrasonic-test repair records from at least October 1997, and ran ultrasonic tests before the required 24-hour post-weld cooling window from around 1980, in some cases blowing air on welds to cool them faster. Staff falsified magnetic-particle test records from 2017, substituted unapproved steel splices during trial assembly inspections without client consent from 2010 to 2023, and fabricated or altered paint-thickness measurements from at least 2015.
| Practice | Disclosed period | Projects investigated | Not confirmed clean by records |
|---|---|---|---|
| Uncertified welders performing welding work | Aug 2013 - Jan 2025 | 175 | 173 |
| Falsified ultrasonic-test repair records | At least Oct 1997 - Jan 2025 | 236 | 0 |
| Premature ultrasonic testing before cooling window | At least 1980 - Feb 2025 | 236 | 0 |
| Falsified magnetic-particle test records | 2017 - Jan 2025 | 25 | 0 |
| Unauthorized steel splice substitution in trial assembly | 2010 - 2023 | 181 | 0 |
| Fabricated mid-coat paint thickness readings | At least 2015 - Jan 2025 | 207 | 0 |
| Altered final paint thickness readings | At least 2015 - Jan 2025 | 207 | 0 |
For six of the seven categories, Kanadevia says it found no confirmed quality problem: welds that failed ultrasonic or magnetic-particle inspection were properly repaired before the paperwork was altered, the temporary steel splices were later replaced with client-spec material before delivery, and final paint thickness still met tolerance even after subtracting the falsified margin. Painting inspection records for some 2010-2013 projects could not be confirmed, and the company says it will discuss further site checks with clients. On the uncertified-welding issue, Kanadevia says an outside expert panel of university professors in welding and structural engineering endorsed its testing approach and concluded there is no significant impact on product safety, while cautioning that physical checks on bridges already in service should still proceed.
The report blames a culture where minor procedural shortcuts went unpunished and eventually became routine, a quality-assurance department that failed to check production and in some cases took part in the falsification itself, and a factory workforce with little rotation from headquarters that developed an insular, self-protective culture. Kanadevia has since folded scattered quality-assurance units into a single division reporting to the president, formed a quality compliance committee that met for the first time on June 26, 2025, and is moving toward tamper-evident formats for future inspection data as it works to regain ISO 9001 certification at the plant.
What remains open is the physical verification of bridges already carrying traffic. Kanadevia says it will prioritize structures due for their statutory five-year inspection and coordinate site visits with the road administrators that own them, reporting any defect it finds separately before agreeing on next steps.